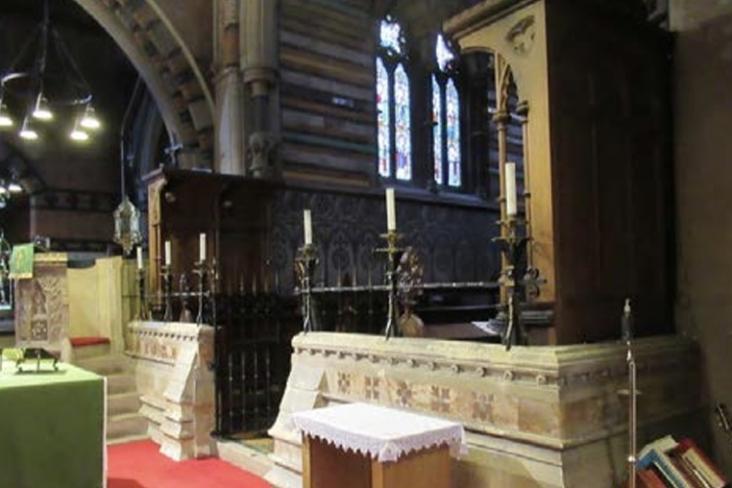
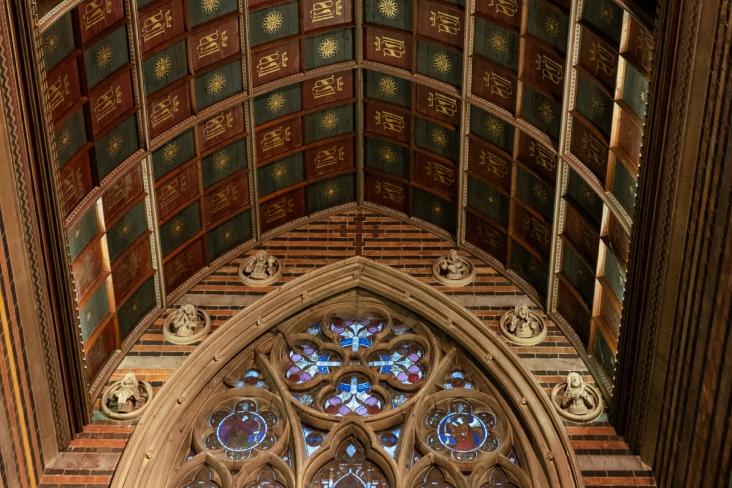
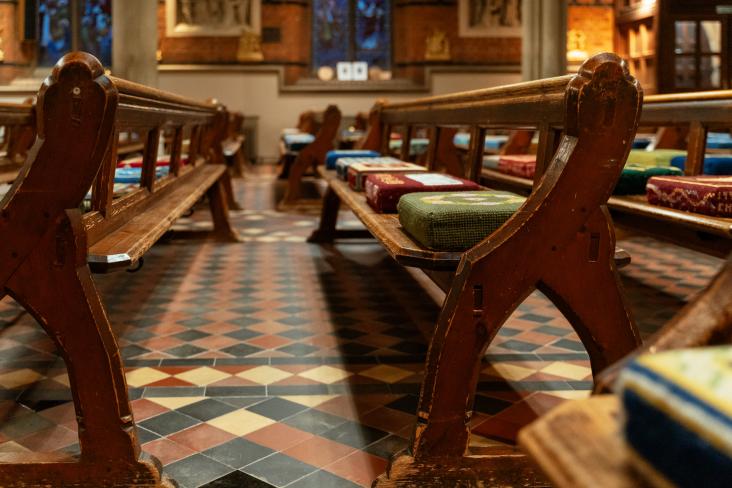
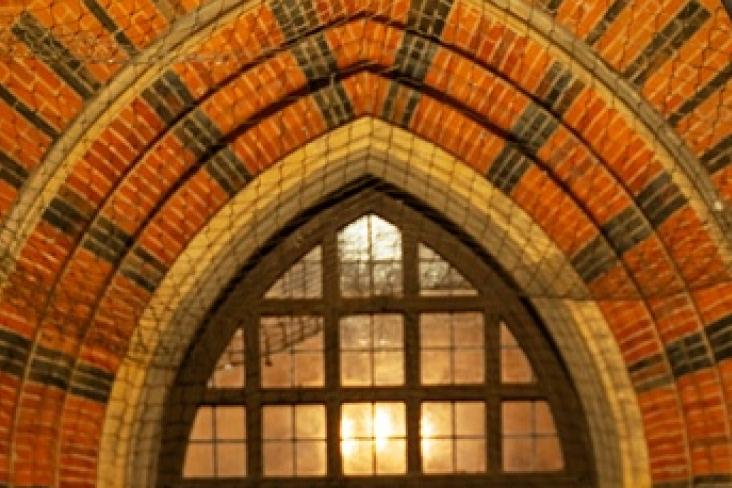
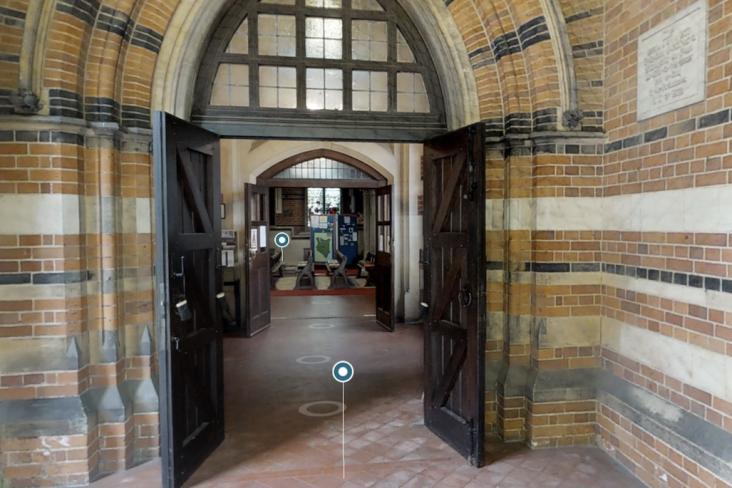
GE Street is said to have regarded All Saints as his most important church design. It is an outstanding example of polychrome style – red and black brickwork interspersed with stone, and in the chancel multiple colours of brick, tiles, alabaster, stone and marble in horizontal lines.
It was designed not as a single church building but as a community. All Saints sits within a quadrangle, next to the original vicarage, a former elementary school and two curates’ houses, enclosed by an archway of brick. An alms house was added by Street nearby a year later. The church itself is Grade I listed, reflecting its unique architectural character, with the other buildings having Grade II listing.
Street played close attention both to the fabric of the buildings and to all aspects including the interior fittings and supervised their craftsmanship personally. These include intricate wood carvings, such as poppy heads in the choir stalls and misericords under choir seats, medieval-style stencilling in the chancel, decorative ironwork on the dwarf wall and stone roundels depicting the seven virtues and scenes from the passion.
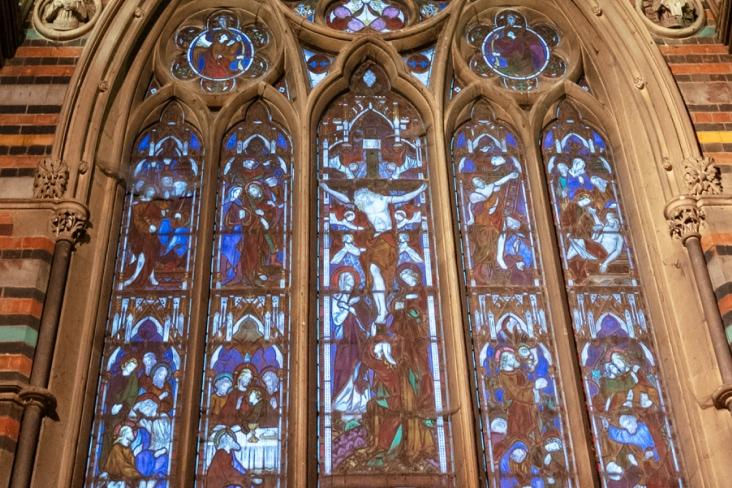
The stained glass windows were again designed by Street and created by leading craftsmen of the day, including William Wailes and John Hardman. The original windows told the story of Christ’s life and ministry, from the Nativity to his Ascension. There are also small clerestory windows each showing an angel playing a musical instrument.
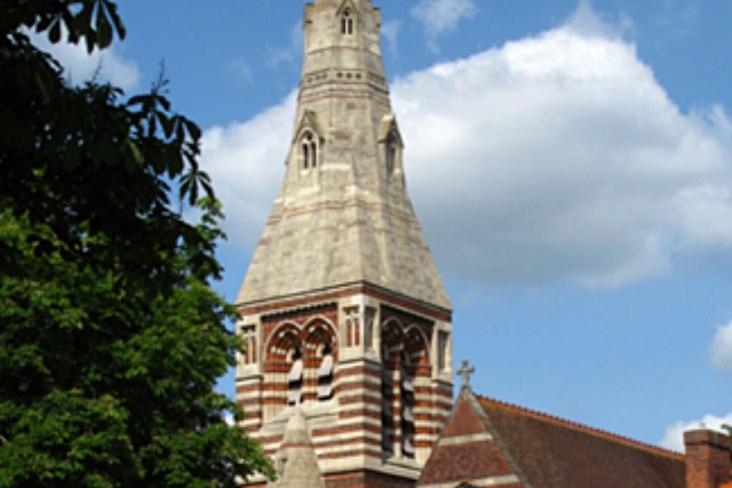
An 80 ft bell tower of striped brick and bands was added beside the church in 1865, again designed by Street, topped by a 70ft spire in Bath stone. The tower was build for a peel of six bells, with two more bells added later. To mark the building’s 50th anniversary, an extension was built to the west end of the church, this time designed by Street’s son Arthur, and the bell tower was linked to the church itself.